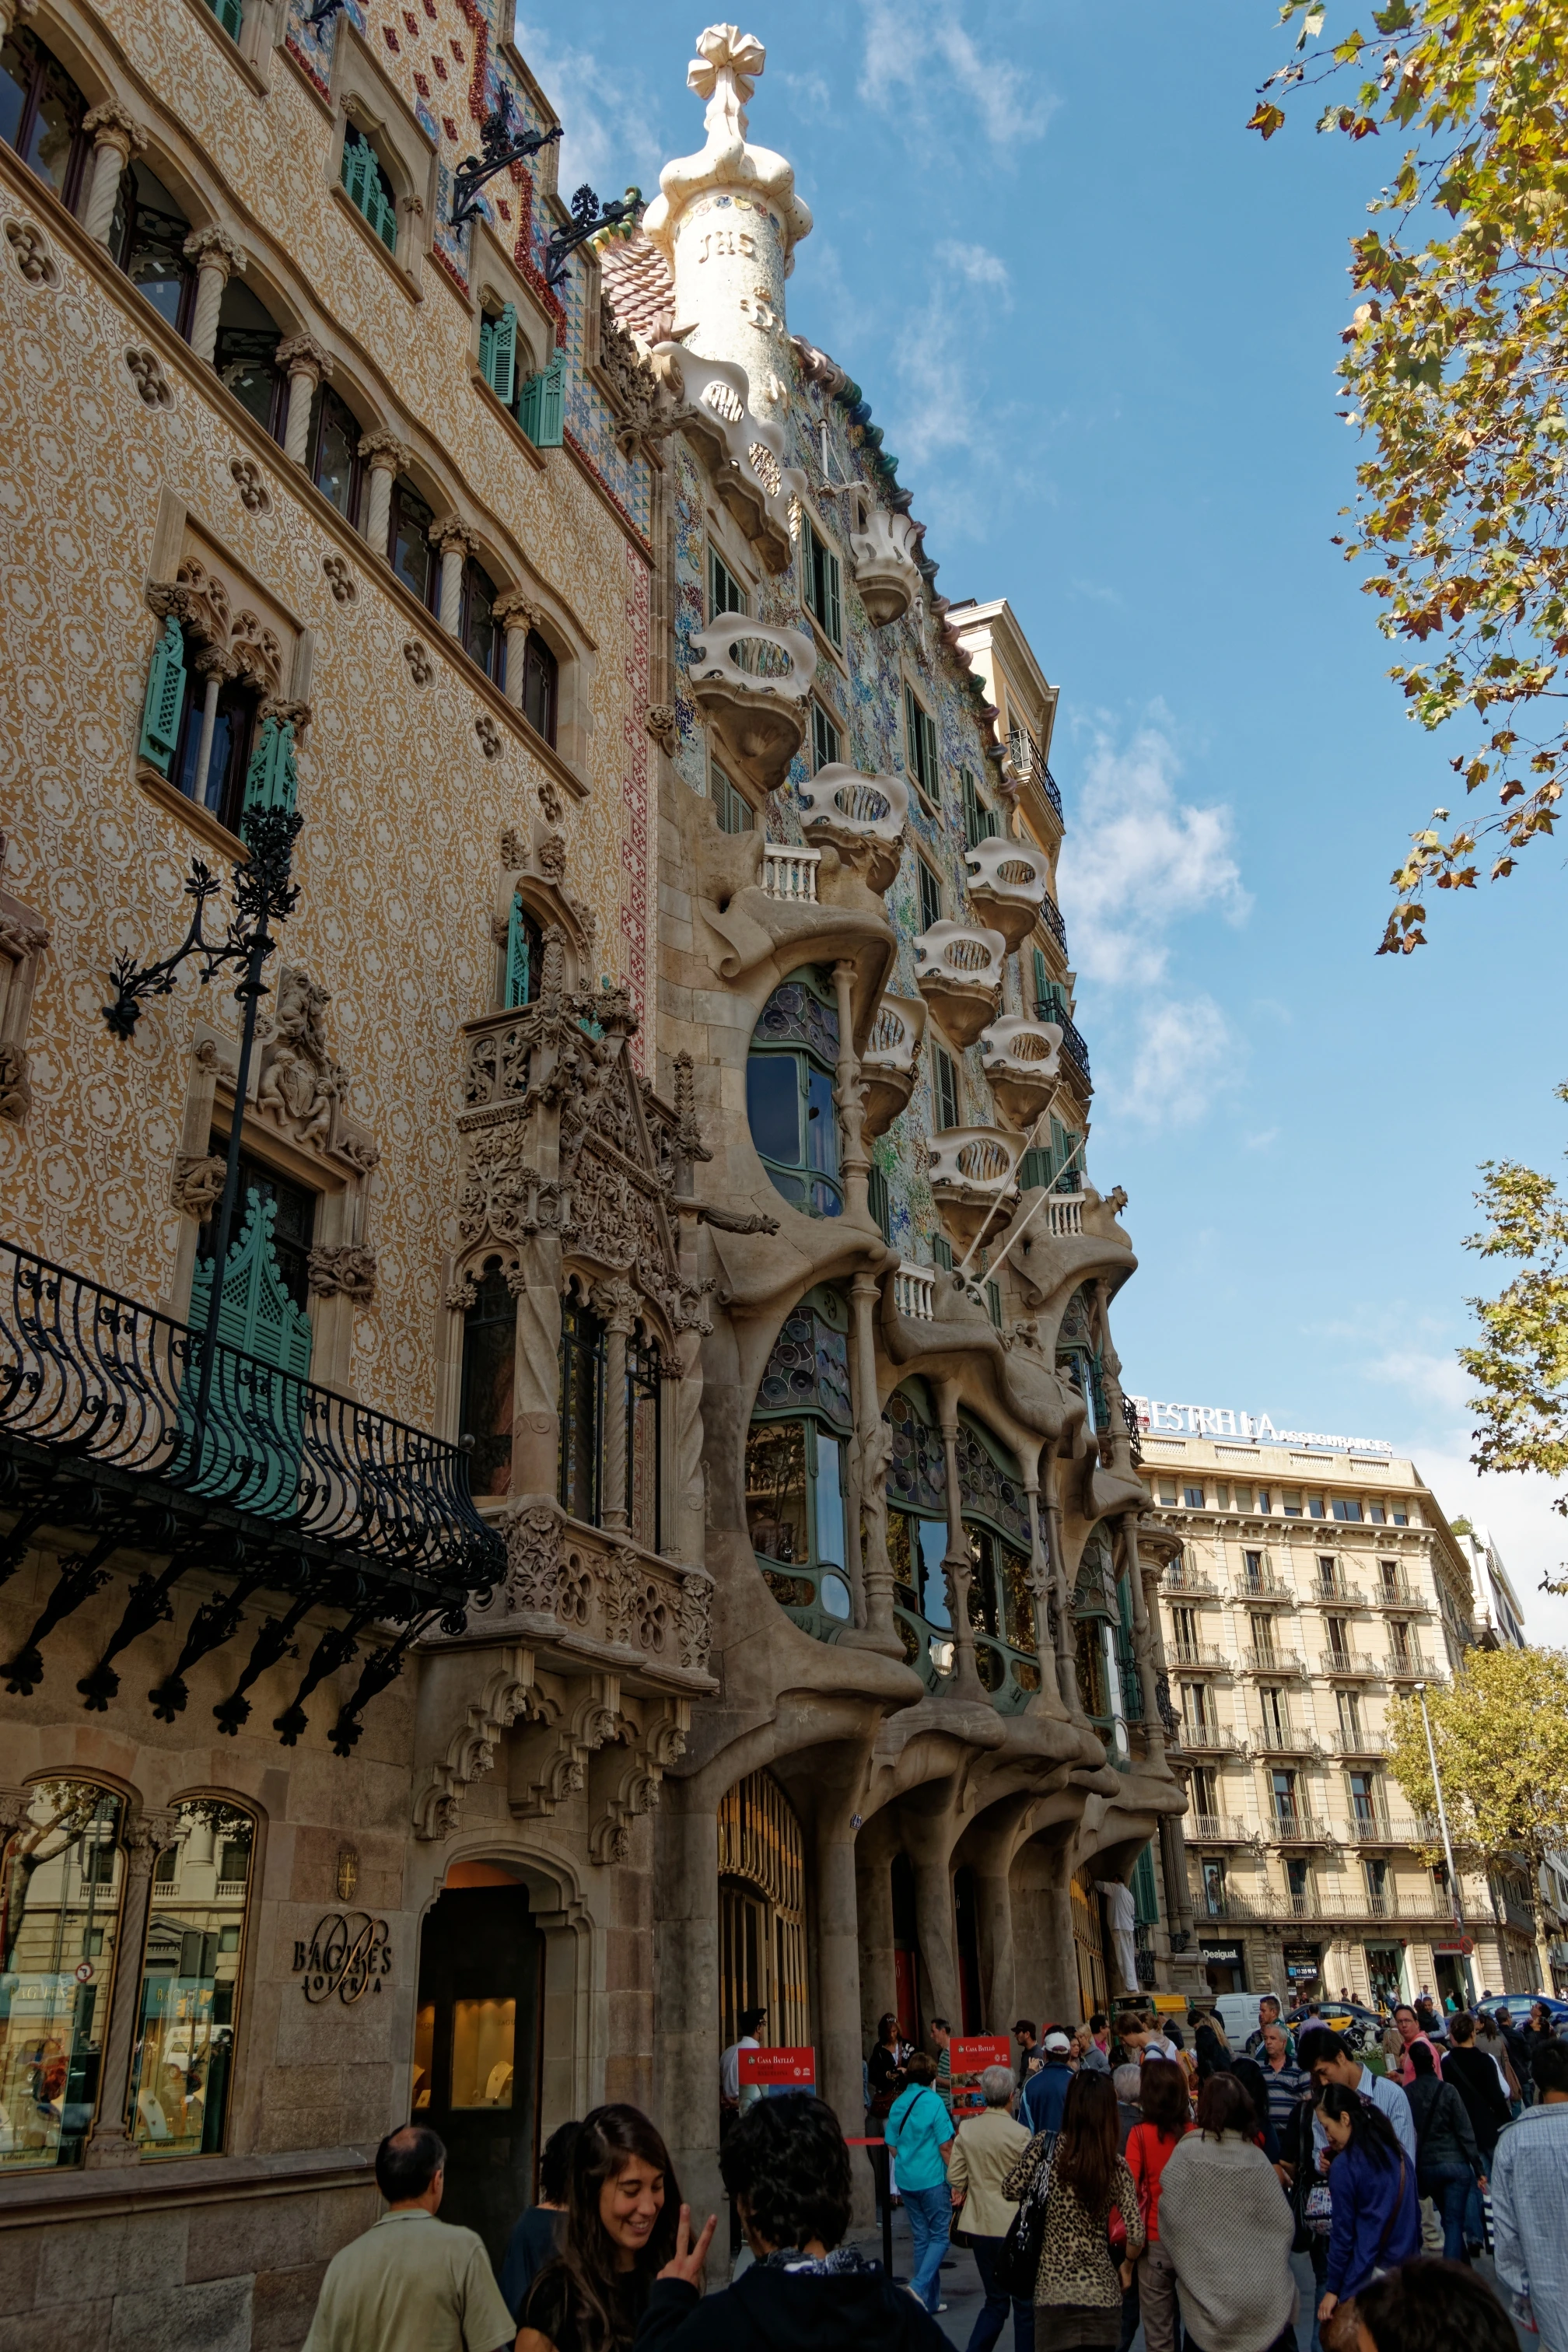
Casa Batlló • The Dragon House
Legendary Modernista residence with an undulating facade and iridescent roof
In 1904, textile magnate Josep Batlló commissioned Antoni Gaudí to renovate an existing 1877 townhouse on Passeig de Gràcia. Gaudí remodeled the facade, expanded the central lightwell, and added the iconic dragon roof between 1904 and 1906.
Architectural allegory of the legend of Saint George (Sant Jordi) slaying the dragon. The undulating roofline represents the dragon's spine, the lance turret is crowned by a four-armed cross, and the skull-shaped balconies symbolize fallen victims.
Myth claims the skeletal balconies were cast from real bones, while in reality they were crafted from high-precision molten cast iron bolted onto sandstone brackets.
Nearby Sacred Topography Nodes (Barcelona)
View All 50 →Passeig de Gràcia
Aristocratic Modernista avenue featuring luxury boutiques and iconic palaces
Casa Milà (La Pedrera)
Monumental undulating limestone fortress with sentinel rooftop chimneys
Plaça de Catalunya
The monumental central crossroads uniting the Gothic Quarter with the Eixample